

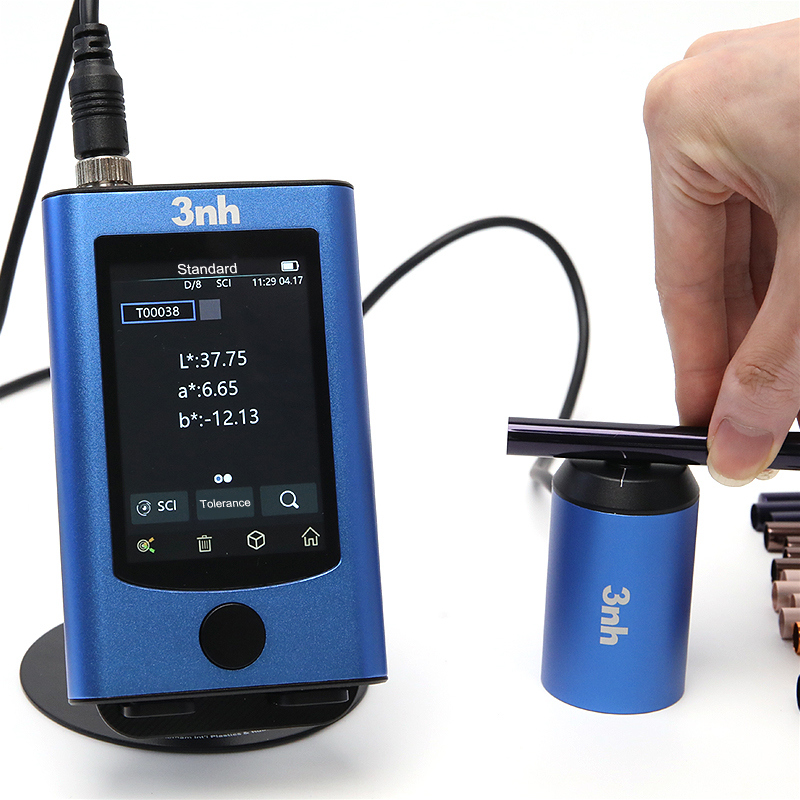
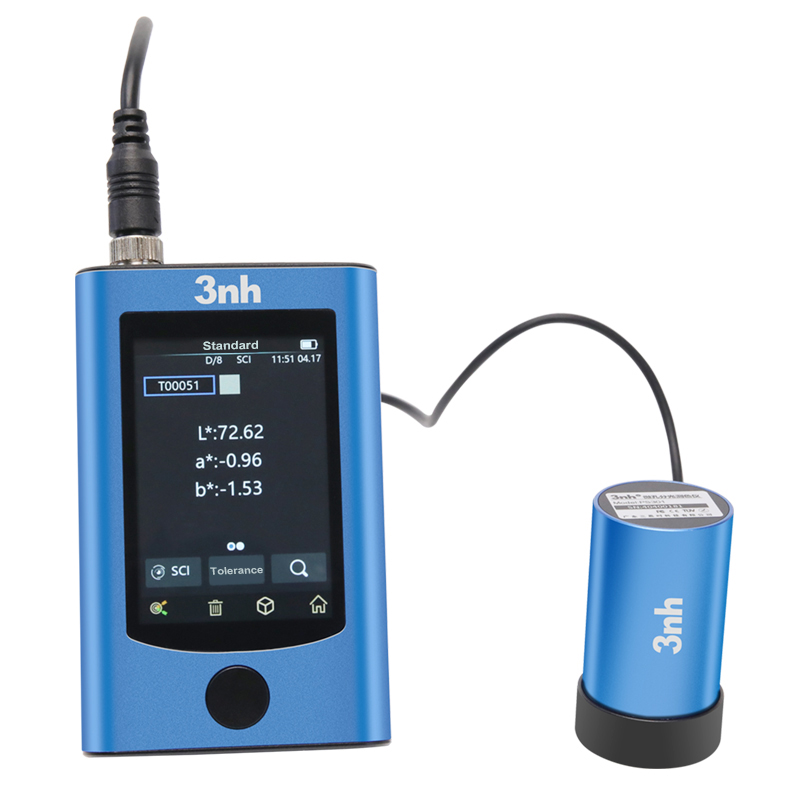
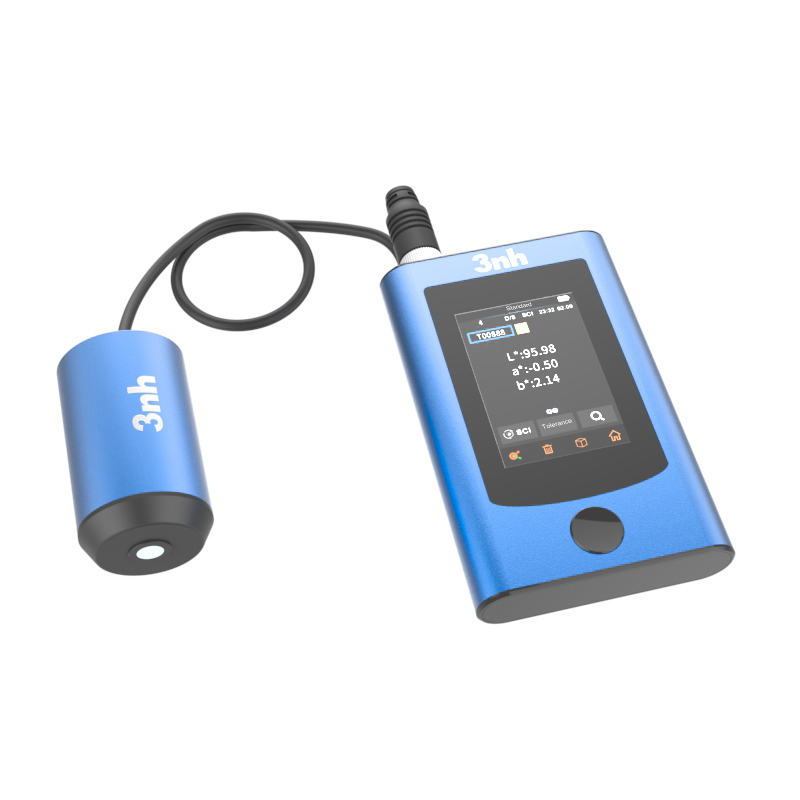
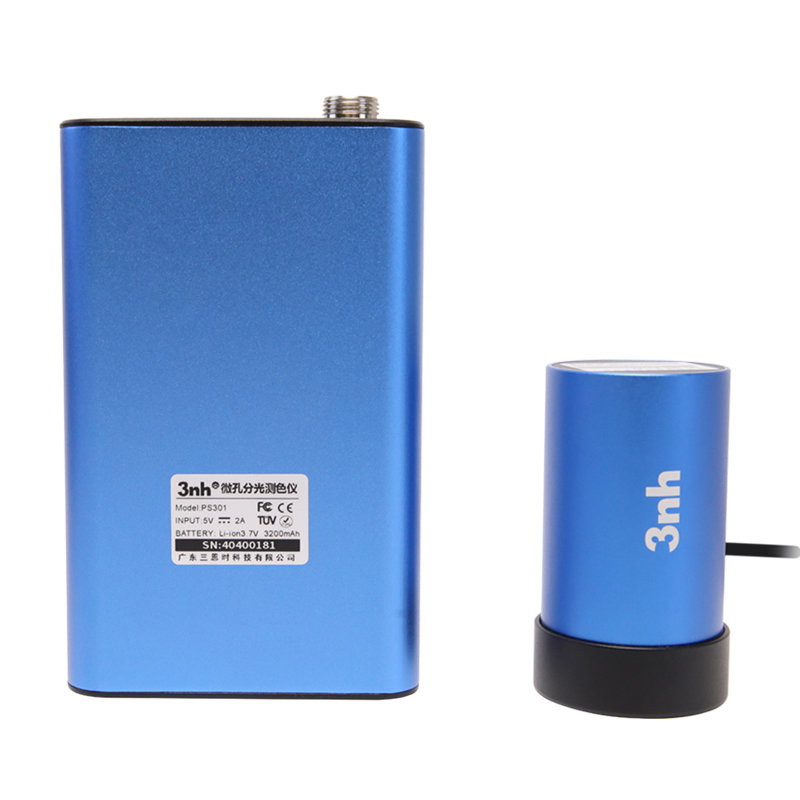
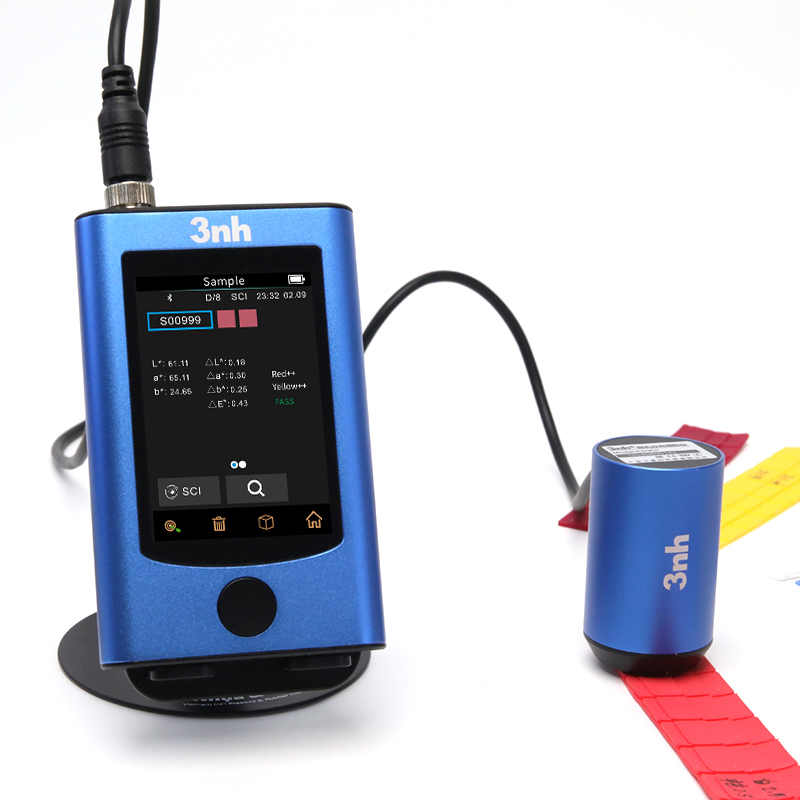
The 3nh PS301 spectrophotometer is a high-precision colorimeter specially designed for micro-aperture precision measurement and automated production line integration. It utilizes a 1mm micro-aperture diameter, enabling accurate color measurement of extremely small areas and minute color blocks. The instrument integrates multiple electronic color charts, allowing for rapid matching from physical samples to industry-standard color chart numbers, thus improving color matching and quality inspection efficiency.
The PS301 spectrophotometer features a dual-purpose design, supporting both unit and probe measurements, or probe-only measurements, flexibly adapting to both manual and automated scenarios. It employs a dual-channel silicon photodiode array sensor and nano-integrated spectral devices , ensuring fast and stable measurements. Supporting RS485/USB communication and multi-unit collaboration , and with accompanying software, it can be integrated into production lines and robotic arms, providing real-time color data monitoring and synchronous data transmission, offering efficient quality control solutions for various industries.
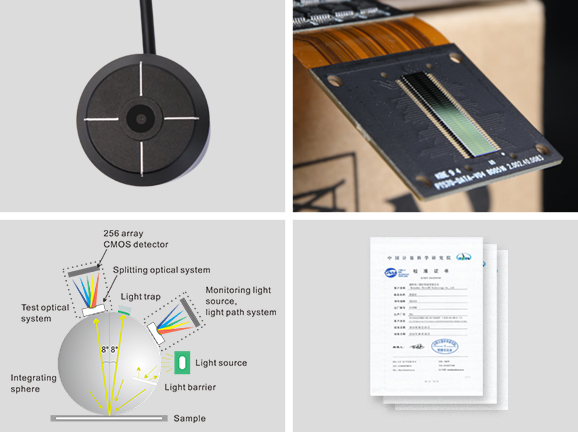
1. Equipped with a 1mm ultra-small aperture :Designed specifically for color difference detection of extremely small objects, tiny areas, narrow edges, and miniature samples, accurately capturing detailed color information.
2. High-precision spectroscopic technology: Adopting nano-spectroscopy technology and dual-channel silicon photodiode array (18 groups in two columns), the repeatability ΔE*ab≤0.03 and the inter-station difference ΔE*ab≤0.4 ensure the repeatability and consistency of measurement data.
3. International standard optical structure :D/8 SCI illumination method, conforming to multiple international standards such as CIE, ISO, ASTM, and DIN.
4. Authoritative metrological certification : The factory guarantees metrological compliance, and the data is traceable.
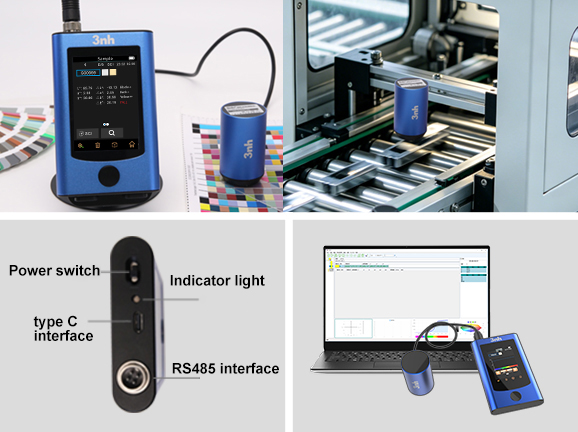
1. Dual-purpose and flexible deployment:The whole machine is suitable for manual measurement, while the probe mode can be independently connected to automated equipment to realize online color measurement on the production line.
2. RS485 / USB Communication: Supports multiple industrial communication protocols, and comes standard with an RS485 adapter for easy multi-device networking and collaboration.
3. Upper computer software support :Provides professional quality management software that supports real-time data transmission, storage, and analysis, facilitating traceability and report generation.
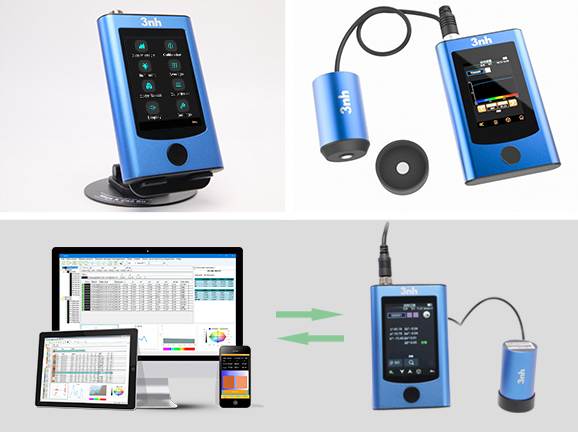
1. Intuitive interface : 3.5-inch TFT true color capacitive touch screen, simple to operate, no complicated training required.
2. Contact whiteboard calibration + auxiliary positioning lines :Simplify calibration and positioning processes and reduce human error.
3. Multi-system compatibility : Supports Android, iOS, Windows, HarmonyOS, and WeChat Mini Programs, enabling cross-device data synchronization.
1. Advantages of micro-orifice measurement: The 1mm micro-orifice diameter is suitable for color difference quality control and automated quality control of extremely small parts in industries such as plastics and electronics, paints and inks, textiles and clothing printing and dyeing, printing, and ceramics.
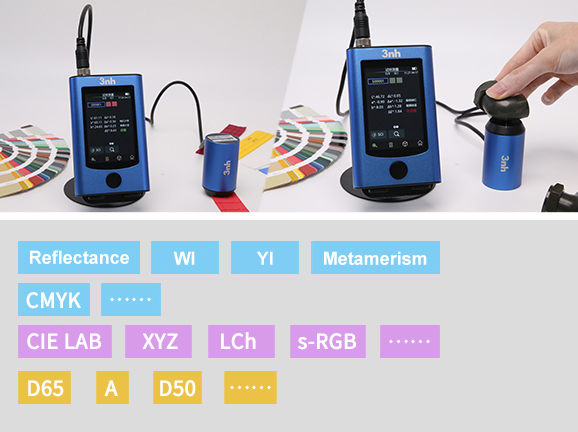
2. Multiple Colorimetric Indicators: Supports spectral reflectance, whiteness/yellowness (multiple standards), metamerism index (MI), and color density (CMYK) to meet the professional needs of industries such as printing, textiles, and plastics.
3. Multiple color spaces and observation light sources: Supports color spaces such as CIE LAB, XYZ, LCh, and s-RGB, as well as multiple observation light sources such as D65, A, and D50, adapting to different industry standards.
1. Multi-device collaboration: Supports simultaneous access of multiple devices, unified control and data aggregation, and adapts to multi-point detection in pipelines.
2. Data Synchronization and Traceability: The host computer software supports data storage, comparative analysis, and report export, facilitating quality traceability and process optimization.
3. Flexible integration: Provides standard communication interfaces such as USB, RS485, RS232, and Ethernet, supports external expansion and secondary development, and is easy to integrate into robotic arms to adapt to industrial systems.

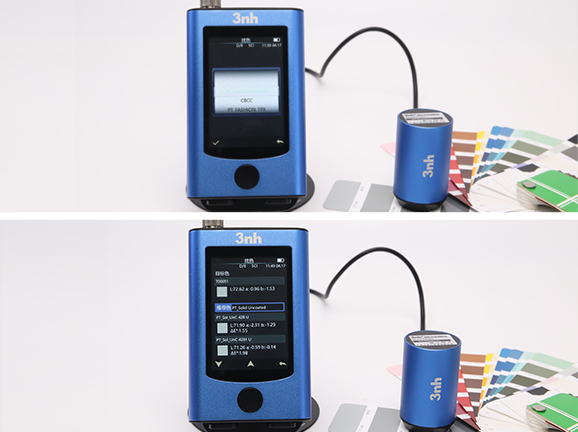
1. Built-in multiple color cards: The instrument integrates multiple industry-standard electronic color cards, eliminating the need to consult physical color card books.
2. Rapid matching of physical objects : After measuring the color of the physical object, the instrument automatically matches the closest standard color card number, quickly completing color matching and confirmation.
3. Improve work efficiency :Applicable to scenarios such as color matching, incoming material inspection, and color number confirmation, reducing manual comparison errors and accelerating the workflow.
| Product Model | PS301 Spectrophotometer |
| Lighting method | D/8 (diffuse illumination, 8° direction reception), SCI (including specular reflection), conforming to standards CIE No. 15, GB/T 3978, GB 2893, GB/T 18833, ISO 7724-1, ASTM E1164, DIN 5033 Teil 7 |
| Characteristic | Employing a dual-channel silicon photodiode array sensor with a built-in electronic color card, it is used for color difference quality control in industries such as plastics and electronics, paints and inks, textiles and apparel printing and dyeing, printing, and ceramics. |
| Lighting source | Combined full-spectrum LED light source |
| Integrating sphere size | Φ20mm |
| Spectrophotometry | Nanoscale integrated spectral devices |
| Sensors | Silicon photodiode array (dual-row, 18 groups) |
| Measurement wavelength range | 400-700nm |
| Wavelength spacing | 10nm |
| Measuring Diameter | 1mm |
| Light-containing methods | SCI |
| Color space | CIE LAB,XYZ,Yxy,LCh,CIE LUV,s-RGB |
| Color difference formula | ΔE*ab |
| Other colorimetric indicators | Spectral reflectance, WI (ASTM E313, CIE/ISO, ISO2470/R457, AATCC, Hunter, Taube, Berger, Stensby), YI (ASTM D1925, ASTM 313), metamerism index MI, color density CMYK |
| Observer's perspective | 2°/10° |
| Observation light source | D65,A,D50 |
| show | / |
| Measurement time | Approximately 1 second |
| Repeatability | Chromaticity value: Standard deviation ΔE*ab within 0.03 (average value of 30 measurements on a white board at 5-second intervals after preheating and correction). Spectrophotometric reflectance: MAV/SCI, standard deviation within 0.1% (400~700nm: within 0.2%). |
| Inter-platform difference | ΔE*ab within 0.4 (average value measured from 12 color swatches of BCRA Series II) |
| Display accuracy | 0.01 |
| Reflectivity measurement range | 0-200% |
| Reflectivity resolution | 0.01% |
| Measurement method | Single measurement, average measurement (2~99 times) |
| Positioning method | Auxiliary positioning lines |
| Whiteboard verification method | Contact Whiteboard Verification |
| size | Main unit: 80*132*20; Probe: φ43*73.5 |
| weight | Main unit: 250g; Probe (including calibration box): 240g |
| Battery power | Lithium battery, 3.7V, 3200mAh, 15,000 cycles in 9 hours. |
| Lifespan of lighting sources | More than 3 million measurements in 10 years |
| Display screen | 3.5-inch TFT true color capacitive touchscreen |
| interface | USB, Bluetooth, RS485 (probe) |
| Store data | 500 standard samples, 10,000 test samples, massive storage via APP/PC |
| Software support | Android, iOS, Windows, WeChat Mini Programs, HarmonyOS |
| language | Simplified Chinese, English, Traditional Chinese, Russian |
| Operating temperature range | 0~40℃, 0~85%RH (non-condensing), altitude: below 2000m |
| Storage temperature range | -20~50℃, 0~85%RH (non-condensing) |
| Accuracy Guarantee | Ensure measurement compliance |
| Standard Annex | Power adapter, data cable, instruction manual, quality management software (downloadable from the official website), white calibration box, positioning plate, Bluetooth adapter, RS485 adapter |
| Optional accessories | Mini printer |
| Note: | Subject to change without notice. |
1. When I received NH310/NH300 colorimeter and perform measurement, why the measured data is abnormal?
After receiving NH310/NH300, you have to perform white and black calibration manually when first starting.
2. In which condition, manual white and black calibration and auto calibration are required for NH310?
a. It’s needed to perform manual calibration for NH310 when first starting.
b. In the subsequent starting, NH310 will perform auto calibration at startup. No need to perform manual calibration.
c. Suggestion: it’s best to perform manual calibration once a week or when NH310 measured data is not accurate.
3. In which condition, manual white and black calibration for NH300 is required?
a. It’s needed to perform manual calibration for NH300 when first starting.
b. In the subsequent starting, no need to perform manual calibration.
c. Suggestion: it’s best to perform manual calibration once a week or when NH300 measured data is not accurate.
4. How to replace NH310 measuring aperture?
There are three measuring apertures for NH310: Φ8mm (standard accessory), Φ4mm (standard accessory), extended Φ8mm (optional accessory)
a. Turning on
b. Removing measuring aperture, install the needed measuring aperture.
c. Select “Settings-Aperture Setting” in main menu to select corresponding measuring aperture.
d. After selecting aperture, the instrument will display “White and Black Calibration” interface. White and black calibration must be performed.
e. Replace completed.
5. CQCS3 (Color Quality Control System) Installation
a. Before installation, please Copy CQCS3 folder to your computer and don’t remove any files in CQCS3 folder.
b. Double-click the setup.exe to install CQCS3 software.
c. Then double-click Install.bat under the CQCS3\USB_Driver file to install the driver.
d. Detailed installation information please read the "Installing Software" under CQCS3 User manual.doc.
6. How to check communication port?
a. Connect colorimeter to the PC with USB cable.
b. Turn on the colorimeter to enter main menu. Select “Comm” and press “Enter” key to start communication.
c. Right click on “My Computer” on the desktop. Click “Manage” -> “Device Manager” -> “Ports”, you can see similar display as “SCI USB2Serial (COM6)”.
d. Click “Settings->Communication Parameters” in CQCS3 software interface. Select the corresponding port in “Serial Port”.
7. After completing CQCS3 installation, how to solve the problem if it display “! USB Device” or “! SCI USB2Serial (COM6)” when checking the communication port?
a. Right click “! USB Device” or “! SCI USB2Serial (COM6)”, “Update Driver” -> “Install from a list or specific location (Advanced)” -> “Next” ->“Include this location in the search” -> “Browse”, specify USB driver file path “CQCS3\USB_Driver”, click “Next”. Then it will install successfully.
b.Detailed installation information please refers to “2.2 Installing USB Driver” in Color Quality Management System User Manual.doc.
8. Notes for First Using CQCS3 Software
a. Users must specify Standard File Name, Sample File Name and Sample Database File Name when first use.
b.Standard File is use to store standard measurement data. Sample File is used to store sample measurement data. Sample Database File is used to store the measured data exported from sample records.
9. How to solve the problem when “Connection Timeout” occurred?
a. When the colorimeter is disconnected to the PC, “Connection Timeout” will occur. At the moment, you have to check whether the USB cable is well connected the colorimeter and the PC. Then you can re-plug the USB to try out.
b. After ensuring the colorimeter is connected to the PC with USB cable, turn on the colorimeter and enter the main menu. Select “Comm” and press “Enter” key to start communication.
c. Turn off CQCS3 software, and reopen it.
10. How to solve the problem when the interface display "USB Disconnect"
a. Check whether the USB cable is connected. If not, please connect it. Check whether the connection is effective. You can re-plug the USB cable to test.
b. If the USB cable is connected well but the interface still displays "USB Disconnect", please re-start the colorimeter and enter "Menu" -"Comm"to start the communication.
c. Change the USB cable or change the USB port in you PC.
11. How to solve the problem when the colorimeter cannot be turned on in the condition of battery-powered?
a. If this phenomenon occurred, it means the battery power is not enough. You need to charge the battery.
b. When charge the battery, please insert the battery to the instrument, and plug in the adapter to charge the battery. After 5 minutes, the instrument can be turned on.
c. If the instrument still cannot be turned on after charging 5 minutes, you can pull out the adapter and re-plug in to check it. Or repeat this operation.
d. If the instrument still cannot be turned on after charging 5 minutes, you can turn off the colorimeter and turn on it again to check it. Or repeat this operation.
e. If you have tried all the methods above but the colorimeter still cannot be turned on, please change the battery.
